
Views - Primary on Main
Address
157 Misty Mountain Lane, Blue Ridge, GA
Price
$ 998,500
Property Attributes
- MLS#10794139
- TypeSingle Family
- Listing Status Active
- CountyGilmer
- CityBlue Ridge
- NeighborhoodCherry Lake
- Zip30513
- StyleRustic
- Year Built2015
- Taxes$ 5294
- Price$ 998,500
- Bedrooms3
- Full Bathrooms3
- Half Bathrooms0
- Sqr Footage3485
- Lot Size1.1 Acres
Data Source:
Georgia MLS (GAMLS)
Property Description
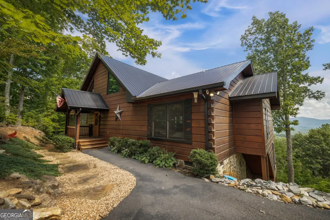
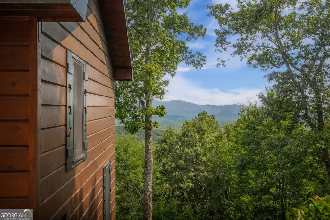
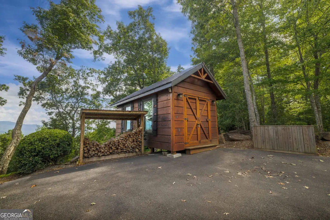
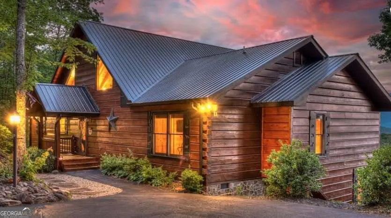
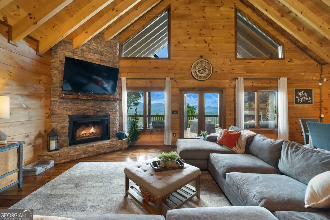
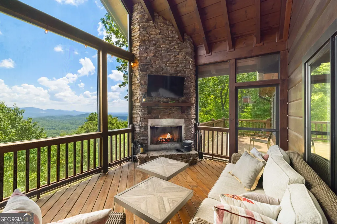
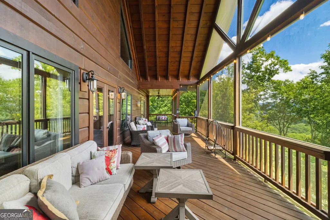
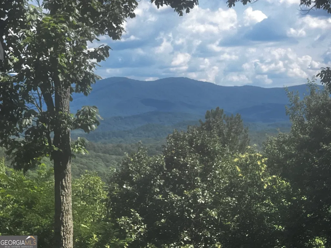
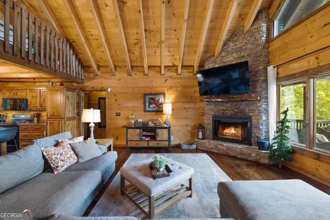
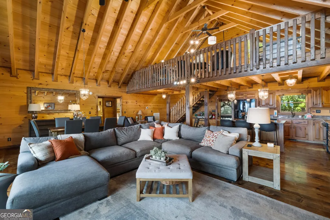
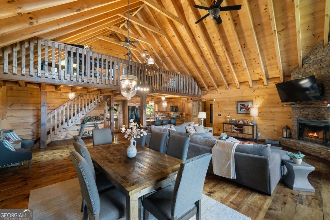
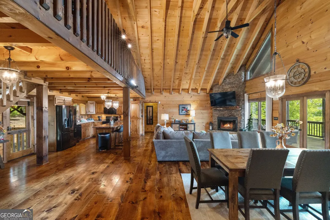
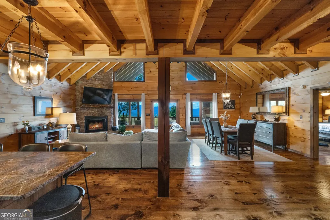
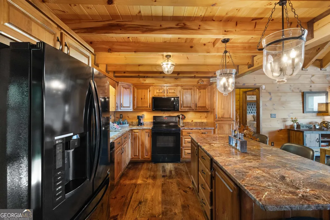
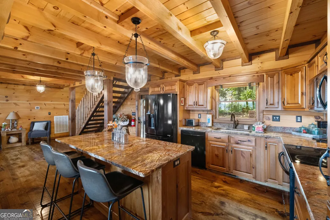
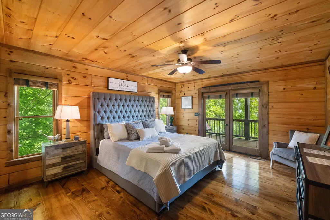
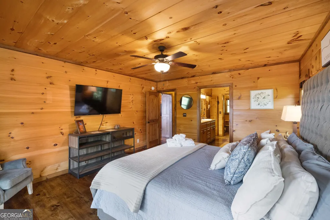
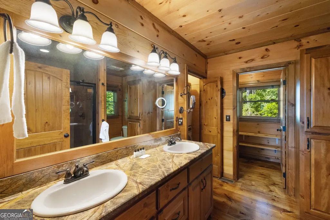
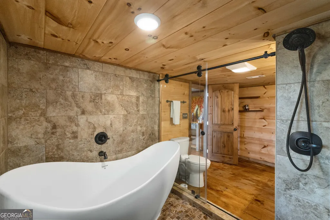
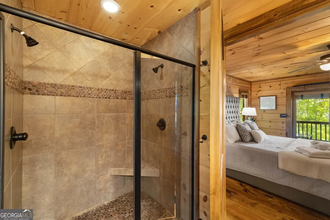
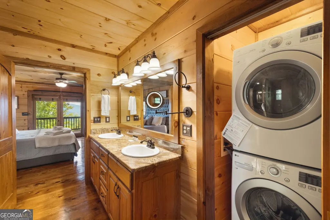
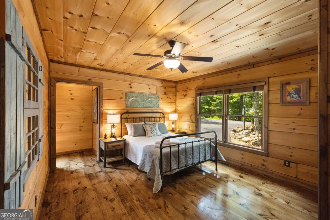
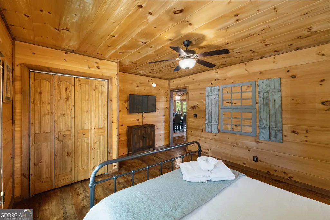
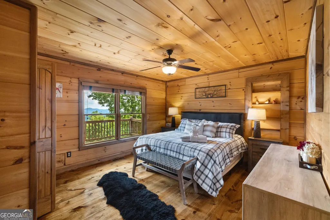
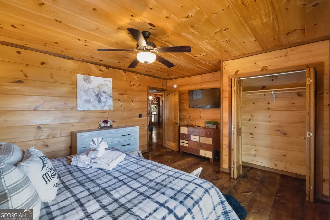
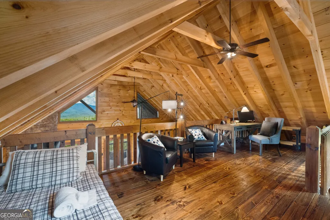
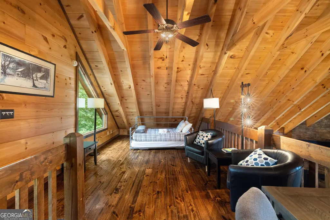
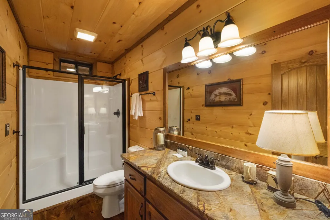
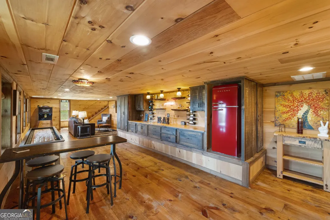
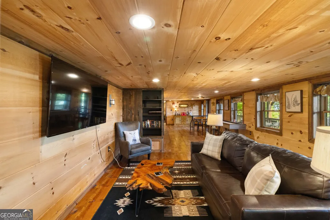
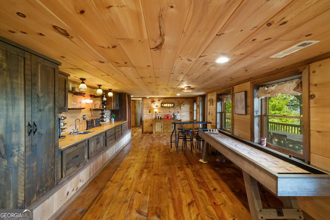
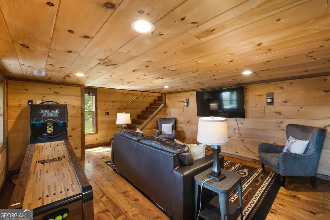
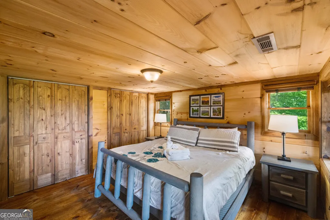
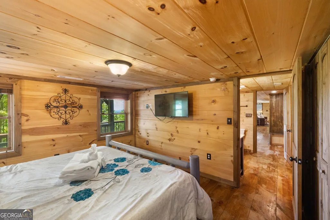
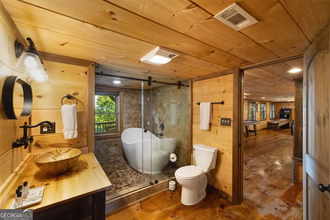
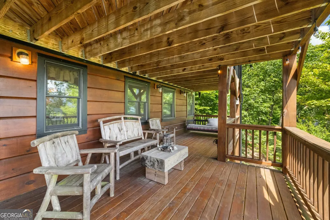
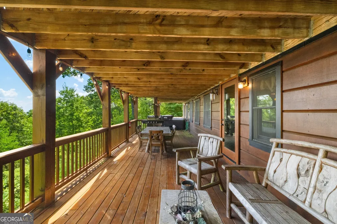
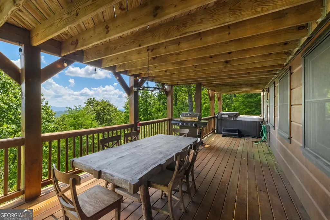
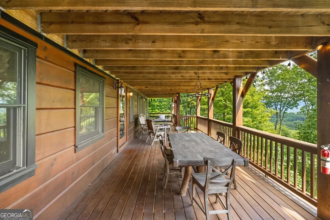
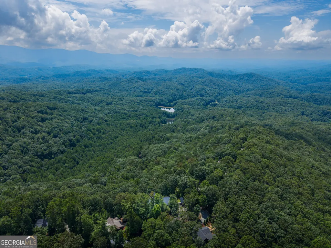
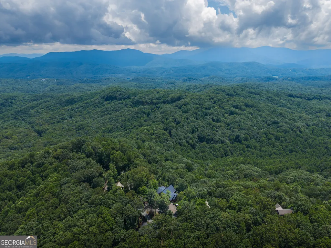
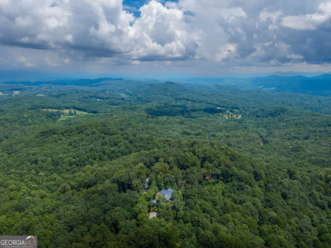
The view, oh the view!!! Turn-key, fully furnished true dovetail log home on a private 1.1-acre lot in the Cherry Lake/Cherry Log area, ideally located between Blue Ridge and Ellijay for convenient access to shopping, dining, hiking, and outdoor recreation. Three full bedrooms, and additional pass-through sleeping are plus a loft that sleeps 2. An established, high-performing short-term rental, this property is equally suited as a primary residence, second home, or investment opportunity. The 3,485-square-foot, meticulously maintained home sleeps 10, and is designed to maximize both comfort and the surrounding mountain views, which can be seen from nearly every room. The main level features vaulted exposed-beam ceilings, 12" plank hardwood floors, a custom modern-rustic kitchen that opens to the spacious great room and dining area, and a floor-to-ceiling stone fireplace. Multiple king suites provide private accommodations, including a primary suite with a spa-inspired bath featuring a soaking tub, walk-in shower, and wet room design. Step outside to the expansive covered and screened outdoor living area, complete with a second stone fireplace and panoramic year-round mountain views that stretch across both near and distant ridges. The finished terrace level is designed for entertaining, offering a comfortable gathering area with Smart TV, wet bar and kitchenette, dining space, shuffleboard, mini skeeball, and direct access to another covered outdoor living area with a hot tub overlooking the mountain landscape. Upstairs, the loft provides an additional gathering space while accommodating two more sleeping areas for guests. The home is equipped with quality appliances, central heating and air, a whole-house generator, and generous storage throughout. A 24' x 12' outbuilding offers flexibility as additional storage, a workshop, hobby space, or future recreation room. ALL PAVED ROADS. Active rental, pls call or text agents for an appointment.Septic permit is for 3 beds; one of the bedrooms passes through to finished basement.
| Elementary School | Middle School | High School |
|---|---|---|
| Ellijay Elementary School | Clear Creek Middle School | Gilmer High School |
| Price History | |
|---|---|
| 6/26/2026 | Listed $1,100,000 |
| 7/24/2026 | 9$998,750 |
| 8/11/2026 | Listed $998,500 |
General Features
| Sewer | Septic Tank |
|---|---|
| Heating | Heat Pump |
| Cooling | Ceiling Fan(s),Central Air,Heat Pump |
| Utilities | Cable Available,Electricity Available,Phone Available,Propane,Water Available |
| Roof | Metal |
| Appliances | Dishwasher,Dryer,Electric Water Heater,Ice Maker,Microwave,Range,Refrigerator,Washer |
| HOA Fee | 300 |
| Association Fee Includes | Private Roads |
| Patio/Porch Features | Porch |
| Architectural Style | Rustic |
| Security Features | Smoke Detector(s) |
| Construction Materials | Log,Rough-Sawn Lumber,Stone,Wood Siding |
| Year Built | 2015 |
| Electric | 220 Volts,Generator |
| View | Mountain(s) |
| Levels | One and One Half |
| Property Subtype | Single Family Residence |
| Tax Year | 25 |
| Community Features | None |
| County | Gilmer |
| New Construction | false |
| Property Type | Residential |
| HOA | true |
| Attached Garage | false |
| Subdivision Name | Cherry Lake |
| Garage Y/N | false |
| Other Structures | Outbuilding |
| Full Baths | 3 |
| Status | Active |
| Directions | 515/76 north or south to Lucius Rd, go Lucius Rd to Maggie Chapman, go to the top, turn left on Moreland, and then left on Misty Mountain Lane, go to the top. |
| High School | Gilmer |
| City | Blue Ridge |
| Lot Size Units | Acres |
| Lot Size Square Feet | 47916 |
| Carport Y/N | false |
| Elementary School | Ellijay |
| Land Lease Y/N | false |
| Tax Annual Amount | 5294.4 |
| Home Warranty Y/N | false |
| Middle/Junior High School | Clear Creek |
| Property Condition | Resale |
| Virtual Tour | https://youtu.be/1dGlXMPM8p8 |
| Structure Type | House |
| Building Area Units | Square Feet |
| Living Area Units | Square Feet |
| Standard Status | Active |
Interior Features
| Interior Amenities | Beamed Ceilings,Double Vanity,High Ceilings,Master On Main Level,Vaulted Ceiling(s) |
|---|---|
| Basement | Bath Finished,Concrete,Daylight,Finished,Partial |
| Flooring | Hardwood |
| Total Fireplaces | 2 |
| Fireplace Features | Factory Built,Family Room,Outside |
| Air Conditioning Y/N | true |
| Heating Y/N | true |
| Window Features | Double Pane Windows |
| Fireplace Y/N | true |
| Above Grade Finished Area | 2405 |
| Laundry Features | In Basement |
| Total Bedrooms | 3 |
| Below Grade Finished Area | 1080 |
| Main Level Bedrooms | 2 |
| Main Level Bathrooms | 2 |
| Below Grade Finished Area Unit Type | Square Feet |
| LivingAreaSource | Public Records |
| Above Grade Finished Area Unit Type | Square Feet |
| Kitchen Features | Kitchen Island,Solid Surface Counters |
| Total Baths | 3 |
| Dining Room Features | Dining Rm/Living Rm Combo |
Exterior Features
| Exterior Amenities | Gas Grill |
|---|---|
| Vegetation | Partially Wooded,Wooded |
| Parking Features | Off Street |
| Lot Features | Sloped |
| Water Source | Private |
| Total Parking | 4 |
| Lot Size Area | 1.1 |
| Building Area Total | 3485 |
| Lot Size Acres | 1.1 |
| Lot Size Source | Public Records |
Amenities
- Foreclosure
- Views
- Short Sale
- New Construction
- Adult 55+
- Lease To Own
- No HOA Fees
- Furnished
- Primary On Main
- Air Conditioning
- Seller Finance
- Green
- Fixer Upper
- Horse
- Golf
- Fireplace
- Deck
- Garage
- Basement
- Pool
Property vs Single Family Average in 30513
Price
Taxes
Year Built
In The Neighborhood
Just Listed
Cherry Log
$ 485,000
Lt 639 Moreland Drive
Cherry Log, GA 30522
- Type
- Single Family
- Rooms
- 2 Beds + 2 Baths

Views
Cherry Log
$ 674,900
783 N Moreland Drive
Cherry Log, GA 30522
- Type
- Single Family
- Rooms
- 3 Beds + 3 Baths
Views
Blue Ridge
$ 499,900
889 Granny Branch Drive
Blue Ridge, GA 30513
- Type
- Single Family
- Rooms
- 3 Beds + 4 Baths
Views
Blue Ridge
$ 849,900
1134 Maggie Chapman Road
Blue Ridge, GA 30513
- Type
- Single Family
- Rooms
- 5 Beds + 3 Baths
Views
Blue Ridge
$ 549,900
78 Tomahawk Trail
Blue Ridge, GA 30513
- Type
- Single Family
- Rooms
- 3 Beds + 2 Baths
Views
Blue Ridge
$ 1,149,000
50 Broken Arrow Path
Blue Ridge, GA 30513
- Type
- Single Family
- Size
- 2,820 SqFt
- Rooms
- 3 Beds + 3.5 Baths
Waterfront
Cherry Log
$ 499,900
407 Arrowhead Pass
Cherry Log, GA 30522
- Type
- Single Family
- Size
- 998 SqFt
- Rooms
- 2 Beds + 2 Baths
Views
Cherry Log
$ 400,000
43 Jason Martin Circle
Cherry Log, GA 30522
- Type
- Single Family
- Rooms
- 2 Beds + 2 Baths
Views
Cherry Log
$ 424,777
234 Holly Hollow Road
Cherry Log, GA 30522
- Type
- Single Family
- Rooms
- 2 Beds + 2 Baths
Views
Cherry Log
$ 419,000
266 Chimney Rock Road 462
Cherry Log, GA 30522
- Type
- Single Family
- Size
- 1,152 SqFt
- Rooms
- 2 Beds + 2 Baths
Views
Cherry Log
$ 419,000
266 Chimney Rock Road
Cherry Log, GA 30522
- Type
- Single Family
- Rooms
- 2 Beds + 2 Baths
Views
Blue Ridge
$ 575,000
30 Maxwell Lane
Blue Ridge, GA 30513
- Type
- Single Family
- Rooms
- 4 Beds + 2 Baths
 ©2026 Georgia Multiple Listing Service All information deemed reliable but not guaranteed. All properties are subject to prior sale, change or withdrawal. Neither listing broker(s) or information provider(s) shall be responsible for any typographical errors, misinformation, misprints and shall be held totally harmless. Listing(s) information is provided for consumer's personal, non-commercial use and may not be used for any purpose other than to identify prospective properties consumers may
